
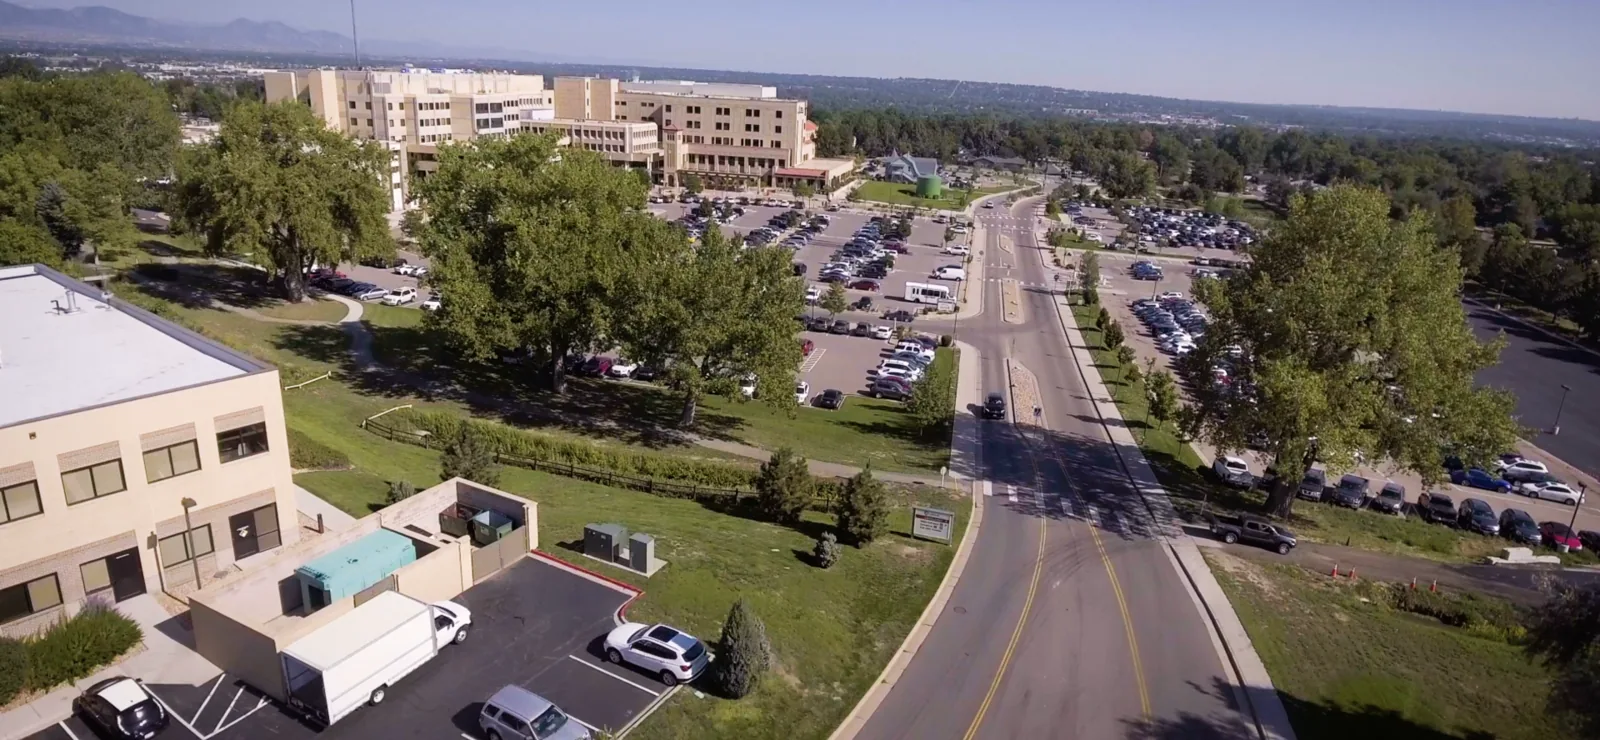
Lutheran Legacy Campus, Wheat Ridge
Map the right campus building before work is scheduled
Roof planning for Lutheran Legacy Campus needs to distinguish the existing hospital site from the hospital relocation planned for Clear Creek Crossing. The Wheat Ridge campus covers about 100 acres and is the city’s largest employer. The new hospital is planned on a 26-acre parcel west of I-70 near 40th Avenue. The existing campus remains designated for hospital and associated medical uses. These site facts frame the project but do not reveal the roof construction of any building. We confirm the exact address, facility contact, roof plan and phase before setting inspection or work limits.
A medical campus may have several structures with different operations and access controls. We map each building and roof section separately, then coordinate escorts, equipment access, air intakes and protected areas with the facilities team. Daily closeout identifies work completed, temporary protection, inspection status and the next decision. That lets campus staff follow progress without treating a broad site acreage as a roof quantity.
What should the first campus inspection identify?
We review roof drawings, equipment layouts, leak reports and service records before walking the accessible sections. The inspection checks visible membrane or metal, field seams, flashings, curbs, penetrations, drains, edge details and past repairs. Leak reports are tied to the affected room and date, then compared with roof conditions above. Leak findings are marked as directly visible or still unresolved below the membrane. When a scan or test opening would help set the repair limit, we name the affected section and the decision its result supports.
The site contact confirms roof access, escort procedures, unit restrictions, construction zones and areas that require notice. If snow, ice or active equipment blocks access, the report states which section remains unseen. A commercial condition survey can establish a building-by-building baseline. Where the roof assembly permits it, an infrared scan may help target further investigation.
Photos identify both the detail and structure so campus staff can direct a follow-up crew to the right location.
How do hospital operations set the crew route?
The facilities lead identifies areas needing uninterrupted service, entry procedures, escorts, air-intake controls, equipment shutdown restrictions, delivery hours and work windows. The superintendent sets lift position, material staging and crew route with those controls. A phase map limits each day’s open roof area and names the temporary tie-in and closure condition. Daily closeout records installed details, testing, weather holds, protection and any item that needs owner or designer review.
The existing campus is designated for hospital and associated medical uses, while the relocation is planned at Clear Creek Crossing. A roof project in Olde Town Arvada has its own approved access route, separate from this campus’s entry and delivery plan. Lakewood’s St. Anthony Medical Campus needs a separate roof map and access release from the Wheat Ridge facilities plan. For occupied spaces, phased reroof work can connect roof boundaries to facility-approved windows.
The owner confirms which route, structure and operating restriction apply before materials are moved.
What should happen after a leak or storm report?
We identify the building, room, time and operational impact, then inspect the likely roof zone and nearby penetrations, seams, drains, flashing and transitions. A localized opening may permit a defined repair if surrounding material remains sound. Multiple wet areas or a repeated leak may need testing before the permanent scope is known. Temporary protection for an active interior risk can be listed separately from work that depends on a scan or opening.
Lakewood’s climate review identifies hail and temperature extremes among near-term hazards for the service market. A hail survey maps functional punctures and displaced accessories apart from marks without a breach. Heat can limit safe roof hours; cold may restrict preparation and cure. The crew checks the product requirements for the task, protects any section that cannot be repaired as specified and records the return condition. Ice or snow that hides drains or edges remains an access gap until inspection is possible.
A commercial leak repair plan records confirmed work. A hail review can map storm-related findings across the accessible roof.
How can work be split between active and relocating facilities?
The project manager identifies whether the scope applies to the existing campus, a building in transition or the planned new facility. We review roof layers, deck records, drainage, access, penetrations and approved design details for that phase. The replacement map assigns daily opening limits, temporary dry-in, inspections and material staging. Campus operations define which routes and rooms need protection, while the project designer approves system and attachment decisions.
If tear-off uncovers moisture, a substrate fault or an unrecorded layer, the foreman pauses, covers the work area, measures the condition and submits it for the owner’s decision before proceeding. Lakewood’s snow and wind criteria do not calculate the capacity of a Wheat Ridge campus roof; project documents and professional engineering control. A replacement proposal should name the building, phase, access conditions, testing and approval path.
Planning the old and new facilities as separate roofs prevents a budget or service record from carrying the wrong assembly forward.
What should facilities staff receive at turnover?
Keep each structure’s roof map, approved product data, inspection photographs, service history, access controls, change approvals and issued warranty documents together. Closeout notes the section worked, preparation, materials, inspection results, temporary tie-in and return items. If equipment or tenant use changes, the facility team updates the plan and preserves the roof detail. Those records help staff schedule future service and determine which areas have already been evaluated.
The G Line terminates in Wheat Ridge, but roof access at the hospital campus still depends on its facility-approved entrance, escort and work window. The campus project team sets those details for each building. Where operations transfer to Clear Creek Crossing, the asset file should preserve the separate address, assembly and maintenance plan.
Send the campus building address, roof drawings, facility restrictions, construction phase and leak history. We will map work by structure and return the testing, repair or replacement steps with daily closeout requirements.
Related Roofing Work
Questions About Lutheran Legacy Campus, Wheat Ridge
Are the existing campus and Clear Creek Crossing one roofing scope?
No. The record distinguishes the existing hospital site from the planned 26-acre relocation parcel. Each address and phase needs its own drawings, roof survey and work authorization.
Does the 100-acre campus figure tell us the roof area?
No. It describes the campus site. Roof quantities are measured by building and section from approved drawings or field dimensions.
What access controls should hospital facilities confirm?
Identify escorts, protected spaces, air intakes, equipment restrictions, work hours, delivery access and roof entry. Those controls set the crew route and phase boundary.
Can roof replacement happen while medical operations continue?
The facility approves any active-area plan. We phase roof work around agreed access, protection and closure requirements, with each shift’s weather-tight boundary recorded.
What should be retained for a future campus service call?
Keep building-specific roof maps, system approvals, inspection and repair photos, access procedures and issued warranty papers. Note open items and areas not inspected.
Talk with our Lakewood roof team
Provide the Wheat Ridge building address, roof plans, facility controls, project phase and leak history. We will document the roof sections and set out the next repair or replacement steps.