
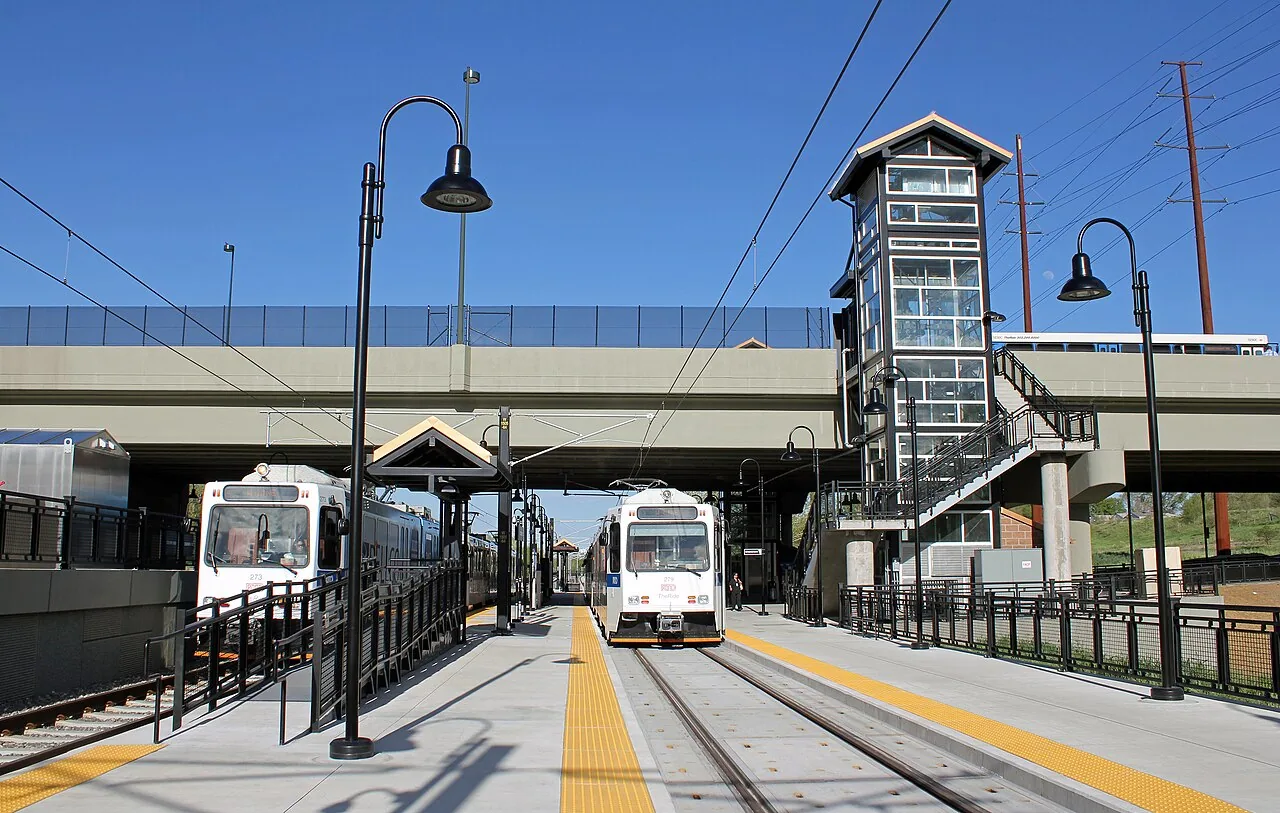
Sheridan Station Hub
Plan the roof visit around the station-area property
The Sheridan Station hub extends north and south of the station and west toward Harlan Street, where Lakewood plans mixed-use and transit-supportive commercial activity. For a roof project in this area, we confirm the building address, assembly records, access boundary and approved crew route before setting staging.
A property’s access plan should state which entrances remain open, where deliveries may occur and whether a lift can be placed without affecting an approved route. We map inspected roof areas by section, record seams and flashing, and label any coverage gap. The owner receives a report that separates observed roof conditions from questions requiring testing. That is a useful starting point whether the building remains in its current use or takes part in later mixed-use development.
What should a station-area roof survey cover?
At the property, we check visible membrane or metal, field seams, wall and curb flashing, penetrations, drains, edges and existing patches. Roof plans show the assembly and additions where those records are current. We mark likely leak routes against interior room reports without assuming the first roof detail above a stain is the entry point. Photos include a section label and close view, while the written scope says whether concealed moisture or deck condition needs a scan or test opening.
Before delivery, the property contact confirms the approved entrance, lift position and path that must remain open. If snow or ice prevents a safe inspection, the survey names the missed zone and return condition. A commercial roof inspection creates a condition record tied to the building, while an infrared scan may help target follow-up when roof composition supports it.
We also record roof hatch condition, escort steps, equipment restrictions and the approved crew route before recommending a repair visit.
How can station access and roof staging be coordinated?
The facility lead confirms entry, security, lift position, loading time and any route that must stay clear. We assign the material drop to an identified roof section and limit daily opening to the area that can be closed watertight. If the work is above an occupied suite, the property manager determines notice and protection requirements. The superintendent then logs the completed boundary, tie-in, photos and inspection holds in the daily closeout.
Lakewood’s plan calls for mixed-use and transit-supportive commercial activity near Sheridan Station. It does not give construction hours for a specific tenant or station interface. We use the owner’s operating calendar and approved site controls. The West Colfax Corridor and Lakewood-Wadsworth Station are related planning contexts, but each property needs a separate roof map and access approval. For occupied facilities, phased occupied-building work can coordinate roof boundaries with the people using the space.
If a work route changes, we confirm it with the facility contact before the crew moves material or equipment.
What should a repair decision include?
A defined seam opening, puncture or flashing defect can support a localized repair when surrounding material remains serviceable. Repeated leaks, wet insulation, drainage concerns or damage over several roof zones may require broader investigation. The report identifies what is visible and what remains uncertain, then ties any proposed test to a decision: repair, monitor or plan replacement. A repair price should state the area and materials included, along with temporary protection if an active interior space needs attention.
Lakewood’s hazard planning calls out hail and temperature extremes in the near-term outlook. After a hail event, we document functional openings or displaced accessories separately from marks without an opening. Extreme heat can change safe roof hours, and cold can restrict adhesive or sealant work. Conditions are checked against the product instructions; an unsuitable task is held and logged with the section secured. Snow and ice that hide a drain or block a route stay listed as an inspection gap.
A commercial repair scope can define corrective work. For hail, a damage survey can record which roof details need further review.
How should redevelopment timing affect roof planning?
If an owner expects a change in property use, the roof decision should be coordinated with the approved building schedule. We review the existing assembly, drainage, penetrations, deck assumptions and areas that future work may disturb. The design team selects the replacement system and attachment based on project requirements. A phase map specifies daily opening limits, temporary dry-in and inspection points, with material drops assigned to the correct roof section.
Lakewood’s adopted criteria include snow and wind design values. They inform the permit and design process, but do not state the capacity of a particular roof. The project engineer and current building documents settle those questions. If tear-off uncovers a layer or deck condition outside the authorized plan, the crew protects the opening and sends measurements and photos for approval. A replacement proposal should show assumptions, options, sequencing and change control so the owner can align roof work with other plans.
For a property close to the station, the site manager also confirms access windows for staging, deliveries and any work that affects a shared path.
What information should remain after service?
Store the roof plan, approved product records, inspection photos, repairs, access instructions, change approvals and warranty documents with the property file. Label roof zones, drains, penetrations and transitions so future maintenance can return to the same details. A daily closeout should list the section completed, test or inspection performed, temporary protection and open work. When a new tenant or contractor changes equipment, update the map and keep the roof-detail record with it.
The property file records current roof conditions, approved work and documented changes. An asset manager can compare a later leak with the earlier evidence and identify when a return survey is needed.
Send the Lakewood address, roof records, reported leak area, access route and any project timing requirements. We will map the inspectable areas and prepare a repair or replacement sequence with approvals and closure points listed.
Related Roofing Work
Questions About Sheridan Station Hub
Does the Sheridan Station plan identify roof types?
No. It describes planned mixed-use and transit-supportive commercial activity. Building drawings and a site survey identify the installed roof system and condition.
Can roof work proceed near station access routes?
The property manager confirms permitted routes, lift location, deliveries and any restrictions. We stage only within the approved boundary and keep the daily closure plan documented.
What should we send before a roof inspection?
Provide the address, roof plan, leak notes, prior repairs, equipment restrictions and access instructions. We use those to plan the route and identify any testing needed.
How do you handle a leak with no visible roof opening?
We map observations around likely details, compare the interior report and separate confirmed defects from suspected moisture. A scan or test opening may be proposed when useful.
What does a good repair closeout show?
It identifies roof zone, materials, repair details, photographs, access limits and any return task. The owner keeps it with product records and the roof plan.
Talk with our Lakewood roof team
Share the exact Lakewood address, roof plan, access rules, tenant schedule and leak history. We will map roof sections and identify a workable inspection or repair sequence.