
Commercial Metal Roof Retrofit
Review an Exposed-Fastener Roof in Lakewood
An exposed-fastener roof can leak at a washer or fastener long before a panel reaches the end of its service. For a Lakewood, CO property, we inspect panel laps, fasteners, washers, corrosion, flashings and supporting structure before comparing repair, coating, retrofit or removal. A retrofit adds a new assembly over or above existing panels only when the roof and attachment can support the proposed system. The survey maps where an opening or structural review is needed before a cover assembly is priced.
Rooney Valley includes planned retail, office, service and potential light-industrial activity. The West Colfax corridor spans a broad commercial area. Neither location identifies the roof at an individual property, so we confirm panel type and access at the site.
What should be checked on an exposed-fastener roof?
We look for backed-out fasteners, compressed or split washers, elongated holes, panel movement, corrosion, failed sealant, open side laps and damage at ridge, eave, valley and wall transitions. The inspection identifies whether fasteners attach into purlins or another substrate where that can be verified. We also review interior reports, exposed framing and prior repairs to see whether water entry is isolated or widespread.
Fastener spacing, panel gauge, coating condition and purlin alignment affect the repair and retrofit choice. A replacement screw should match the intended substrate and connection; adding sealant around a loose fastener may not restore attachment. A condition inspection can map visible issues, while targeted metal repair can replace or restore a defined panel or connection.
When can a new roof system go over metal panels?
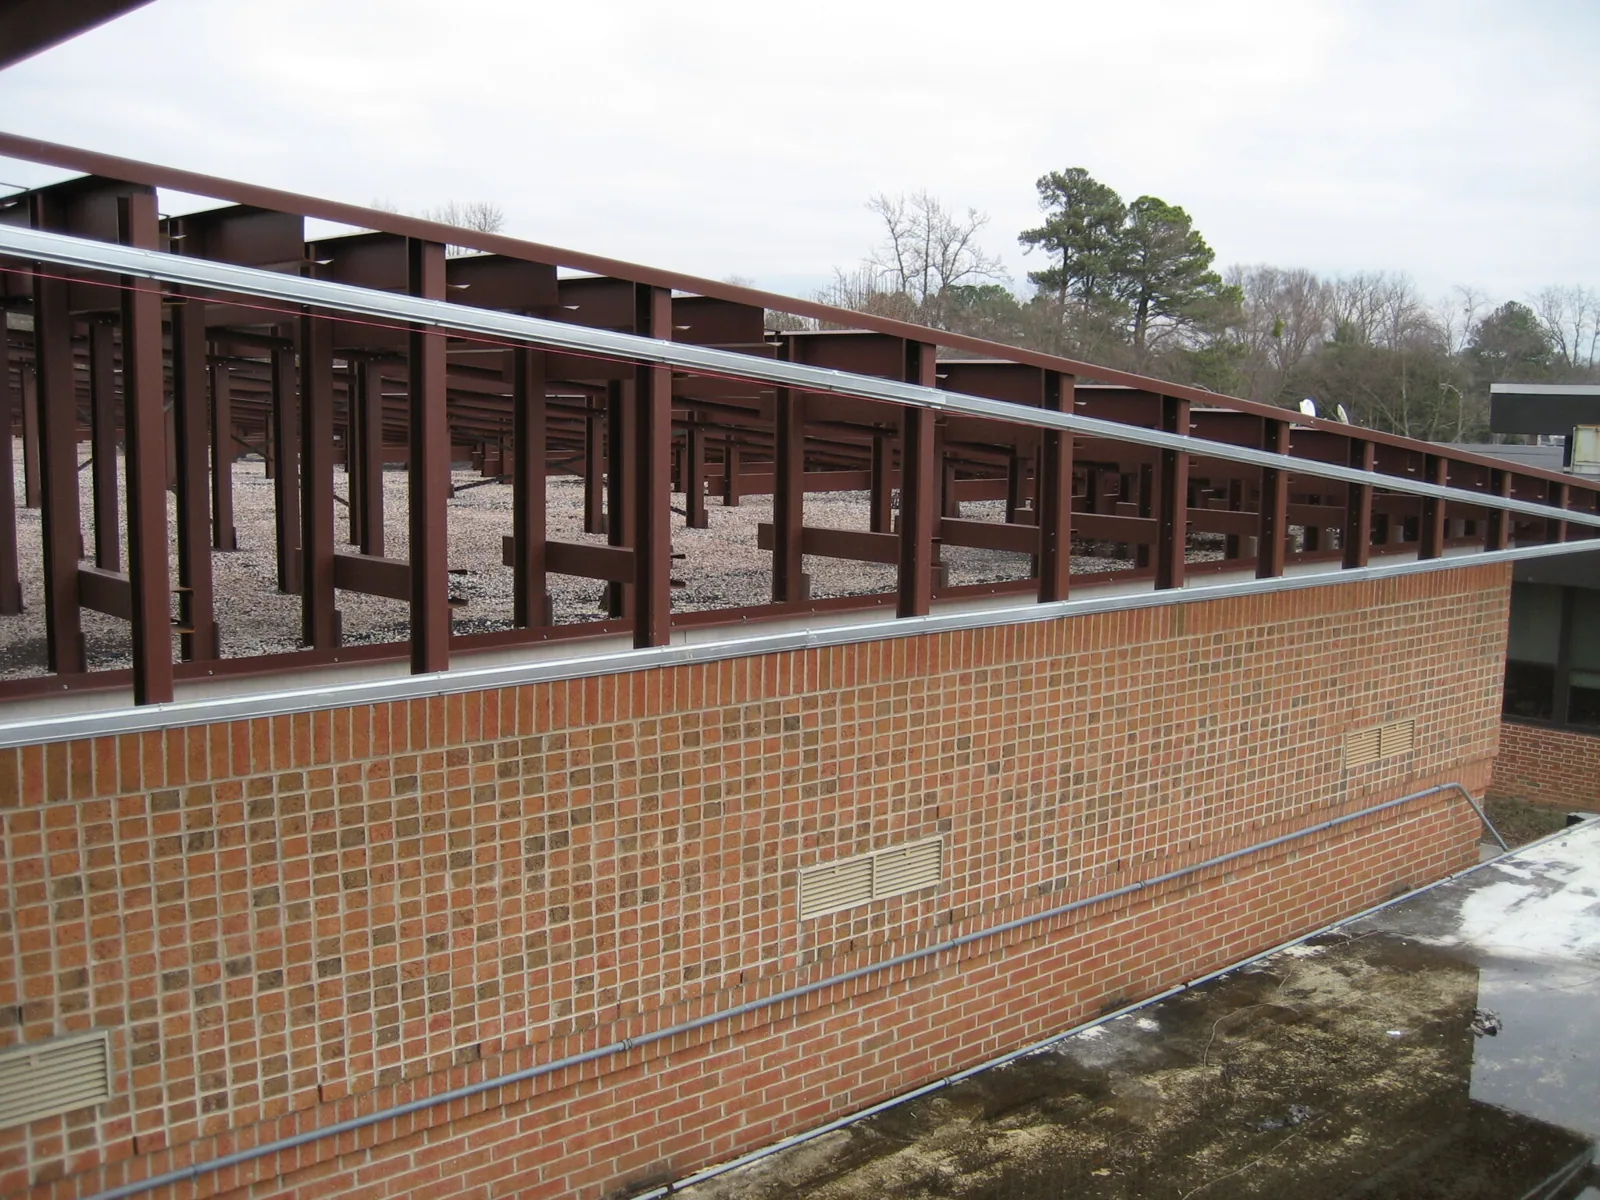
A retrofit may use a sub-framing system, insulation and a new membrane or metal assembly, depending on design. The review checks existing panel stability, deck or purlins, corrosion, moisture, added dead load, drainage, perimeter height, penetrations and attachment path. A structure that cannot support the new system or has substantial hidden deterioration may require panel removal instead. The project designer reviews structural capacity and building-specific requirements.
Some retrofit designs create a cavity or service path between the original panels and the new roof surface. The detail must show ventilation or drainage where required, transitions at existing penetrations, and access to equipment that cannot be relocated. We mark where the new assembly meets walls, skylights and adjacent roofs, and identify whether existing gutters can accept the changed discharge. Those details are settled before framing and insulation quantities are released.
The city publishes separate ultimate wind figures for Risk Category II sites on either side of Kipling. They inform the design review, while the existing roof still needs a property-specific capacity check. We measure curb, edge and drainage elevations and identify how the new system terminates at walls and eaves. Standing-seam metal can be compared with membrane options when the owner wants a different exterior assembly.
Can the existing panels be restored instead?
Coating can be considered when the metal panels, seams, fasteners and substrate are suitable. The scope may require fastener replacement, washer treatment, seam reinforcement, corrosion removal and primer before application. Adhesion testing confirms compatibility at selected areas. A coating does not straighten a panel, repair a failed connection or resolve a structural issue. We show the preparation and detail repairs separately from the field application.
Hail and temperature extremes shape roof inspection and retrofit windows in Lakewood. On a metal roof, we map dents, finish loss, displaced trim, open laps and punctures by panel and location. A mark alone does not establish a leak or failed connection; we compare it with seam condition and any evidence inside the building. A coating restoration can compare a surface renewal scope, and a silicone system may be considered if product data and roof conditions support it. A storm evaluation can map separate impact areas.
How is retrofit work staged around the building?
Long metal panels, sub-framing and insulation affect material delivery, lift position and staging zone. We confirm roof access, loading, tenant window, equipment routes and areas below the work before mobilization. The sequence identifies where the existing panel remains exposed and how temporary protection will close each phase. If a fastener, purlin or panel condition changes after installation starts, the team documents the finding before adding attachment or extending the new assembly.
Roof height can change after insulation or a new support system is installed. The design and field map coordinate parapets, doors, curbs, overflow routes and edge metal. The facility contact names services that need continued access and whether mechanical equipment can be shut down. Each daily closeout marks the completed roof section and the next decision needed before the crew advances.
What belongs in the cost and scope comparison?
Compare fastener and panel repair, coating, retrofit and complete removal using measured areas and stated assumptions. The estimate should list insulation, sub-framing, attachment, membrane or metal, edge details, equipment transitions, access and disposal. Testing and structural design may be separate. If the roof has corrosion that cannot be seen under a coating or panel, the proposal explains how that condition will be handled once opened.
A roof asset record can track age, repair locations and next inspection across buildings. Lakewood’s commercial centers include distinct building types and access conditions; the owner should compare each roof using its own measurements and operating schedule rather than applying one retrofit assumption portfolio-wide.
How will the retrofit be documented?
Closeout identifies existing conditions, fastener and panel repairs, added support or insulation, system installed, edge transitions, photos and remaining exclusions. The roof plan labels service paths, drains and equipment. If structural review or a concealed condition remains open, it is listed with its responsible reviewer and next step.
For a phased retrofit, closeout also lists which original panels remain, where new support starts and how the active boundary was secured. That distinction helps the next crew continue the work without treating an unfinished transition as final. The building team receives an updated access map and can direct service providers to the correct assembly while later phases remain under review.
Send panel drawings, leak history, maintenance records, site schedule and any available structural plans. We will inspect the existing attachment, map the retrofit boundary and return a repair, coating, retrofit or removal comparison. The record connects the selected scope to the observed roof and the building’s future service access.
Related Roofing Work
Questions About Commercial Metal Roof Retrofit
Can a retrofit cover backed-out fasteners?
Fastener and panel attachment need to be assessed before covering. The scope identifies required repairs and structural review, then defines the approved boundary for the new assembly.
Will a retrofit fix roof leaks automatically?
Not without repairing active water paths and verifying the existing assembly. We document moisture, penetrations, transitions and drainage before an overlay system is designed.
Can exposed-fastener metal be coated?
A coating may work when panels, seams, fasteners and substrate are suitable. Testing and preparation establish eligibility, and the scope lists fastener, corrosion and flashing work.
Does Lakewood’s wind value determine the retrofit attachment?
No. Published criteria are one design input. The project professional evaluates the property’s location, building category, deck and proposed system.
What if corrosion is found beneath the panel?
The crew photographs and measures the exposed condition, secures the area and requests direction. Added removal or structural work proceeds only after approval.
Talk with our Lakewood roof team
Share panel plans, leak history, maintenance records, structural information and access windows. We will map the existing roof and compare repair, coating, retrofit and removal scopes.