
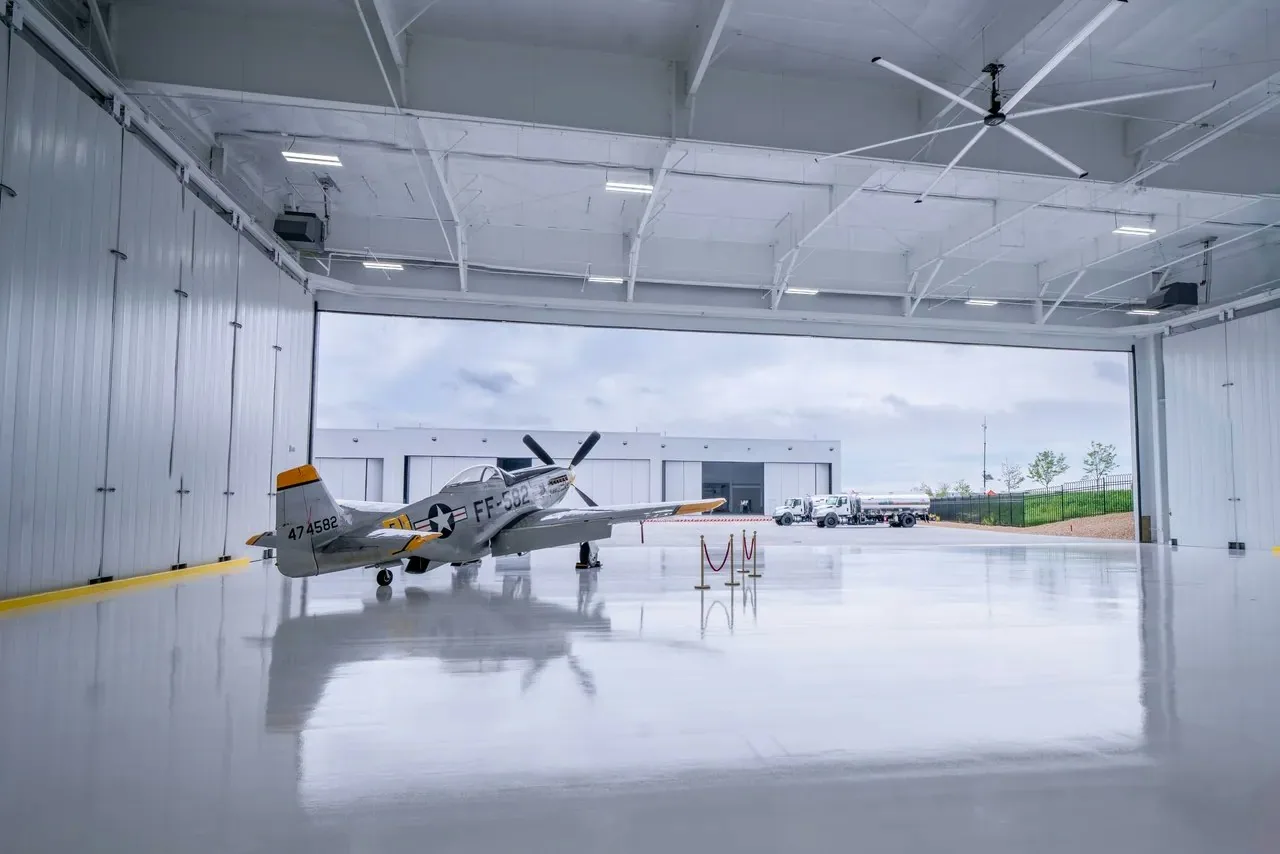
Aircraft Hangar Roofing
Set hangar roof work against door operations
Hangar-door movement sets a hard clearance boundary for roof work. In Lakewood, CO, we map the door track, operator equipment, clear-span structure, drainage and the aircraft or service area below before placing a lift or opening the roof. The first survey records metal panels or membrane, roof penetrations, edge conditions and reported leaks. A property-specific plan then shows the work zone and the point where the door and building can return to normal operation.
Rooney Valley is planned for office, retail and potential light-industrial uses. Denver West Business Park is a commercial and employment center. At a hangar, the owner confirms the building location, use and access requirements before the roof survey.
Which hangar details should the survey map?
We record panel profile, seams, fasteners, roof slope, gutters, valleys, ridge and eave details, wall connections and any membrane transitions. Hangar doors create large moving assemblies, so we inspect the roof edge and opening for clearances and verify that flashing does not interfere with track or operator access. Roof penetrations, smoke vents, skylights, exhaust and equipment supports receive separate location tags. The map shows where corrosion, loose fasteners, open laps, punctures or prior patches occur.
Interior observations matter across a clear-span space, where water may follow a purlin or deck before it drips. We compare any reported area with roof details above and nearby, then state what the inspection confirms. Drawings and maintenance records help identify metal gauge, attachment and substrate; where details are unknown, a test area or engineer review may be needed before a retrofit or panel replacement is priced.
A hangar roof inspection can document the initial condition. A flex-industrial roof review can address mixed shop and office functions elsewhere in an aviation property portfolio.
How do crews work around door and aircraft clearances?
The property identifies door cycles, aircraft movement, service bays, fire lanes and controlled areas. We plan a crew route from the approved gate to roof access without crossing a movement area unless the operator authorizes it. Lift height and placement need to clear door travel, utilities and overhead services. Material drops should not block the hangar opening or leave loose items where wind could move them. The phase schedule names any period when door operation must stop.
On the roof, work is sequenced so flashing or panel work near a moving edge reaches a safe stop point before door operation resumes. We identify areas below overhead handling, mark exclusion limits and secure tools and materials. If the roof remains open at shift end, temporary cover and the operator’s approval for any continued restriction are documented. The closeout report shows which door, bay or roof zone remains under a restriction and when it can be released.
For a hangar property in Rooney Valley, the operator identifies aircraft movement areas, door clearances and crew routes before staging.
What changes when the roof is metal?
Exposed-fastener panels can leak where washers age, fasteners loosen, seams separate or corrosion reaches the panel. We check panel laps, ridge caps, end laps, penetrations, closure strips and gutter discharge. A standing-seam roof has different clips and concealed attachments, so the repair or retrofit method depends on the observed profile and structure. A coating can be considered only where panel stability, preparation and adhesion support it; coating does not correct a failed connection or an unstable substrate.
Large doors and roof transitions need careful field measurement. A retrofit may add sub-framing, insulation and a new panel or membrane, but the designer must review added load, door clearance, height, drainage and attachment to the existing structure. If corrosion or hidden deterioration affects purlins or deck, panel removal and structural review may be required. The scope separates visible metal repair from any engineering or test work.
A standing-seam system can be compared with an edge-metal detail scope where panel termination or gutter capacity is part of the project.
When should the owner repair, retrofit or replace?
Localized repairs fit when the defect is limited and panels, fasteners, substrate and surrounding details remain serviceable. We identify the failed connection and state the repair boundary. If leaks span panel runs or corrosion affects multiple areas, a broader survey can determine whether fastener and seam work is adequate. Repeated patches around the door opening may indicate that a transition or clearance detail needs redesign.
A metal retrofit can be evaluated when the existing structure can support the proposed assembly and door function remains clear. Replacement may be needed where corrosion, attachment failure or deck deterioration makes the current system unreliable. The proposal lists panel removal, structural review, insulation, closure details, door-edge flashing, drainage and crane or lift access. Cost depends on measured roof area, panel profile, structure condition, transition quantity and the operational windows the hangar can release.
A replacement plan can define phases and removal. If water entry is active, an emergency assessment can establish temporary protection and permanent repair requirements.
Which Lakewood climate conditions matter to a hangar?
Lakewood’s design handout differentiates Risk Category II ultimate wind design speeds east and west of Kipling. The published values are design inputs; the engineer applies the correct site location and building criteria. Hangar doors, panel attachment and perimeter details require review as a system, not by a wind figure alone. We document visible fasteners, clips, panel edges and water entry without treating a field walk as structural confirmation.
Lakewood’s climate-risk profile lists hail with summer heat and winter cold as concerns for the coming years. A hail inspection records dents, punctures, loose trim and opened seams by panel or roof zone. Heat changes safe working periods and some installation methods; cold can restrict sealants and cure. Snow or ice may make roof access unsafe. The work sequence follows weather readings and product instructions, and the operator reviews any change that affects door movement or aircraft access.
A hail damage review can document impacts following a storm. A warehouse roofing survey may share metal-roof concerns, with no assumption that its loading or clearances match a hangar.
Related Roofing Work
Questions About Aircraft Hangar Roofing
Can a hangar door operate during roof work?
The operator approves door restrictions based on the lift location, work at the opening and overhead clearances. We set the phase around that decision and document when the door can cycle again.
Can a metal roof be coated instead of replaced?
Only if the panels, seams, fasteners and substrate can support the treatment after preparation. We inspect those details and separate coating from structural, connection or panel repairs.
How do you inspect a leak over a clear-span bay?
We map the interior drip or stain, compare it with roof seams and purlins, and check likely water paths. The report identifies the source found and any test opening needed to confirm concealed material.
What access information should an aviation operator provide?
Gate and escort rules, door schedules, movement restrictions, aircraft positioning, roof access and delivery limits establish the crew route. We confirm the work area and lift clearances with the property contact.
Does a retrofit always avoid removing the old panels?
No. The existing frame, panel condition, moisture, attachment and added design loads control whether a new assembly can be installed over it. We verify those conditions before setting the retrofit quantity.
Talk with our Lakewood roof team
Provide the Lakewood property list, roof and structural drawings, door schedules, aircraft movement limits, access rules and repair history. We will map survey needs and phase options for review.