
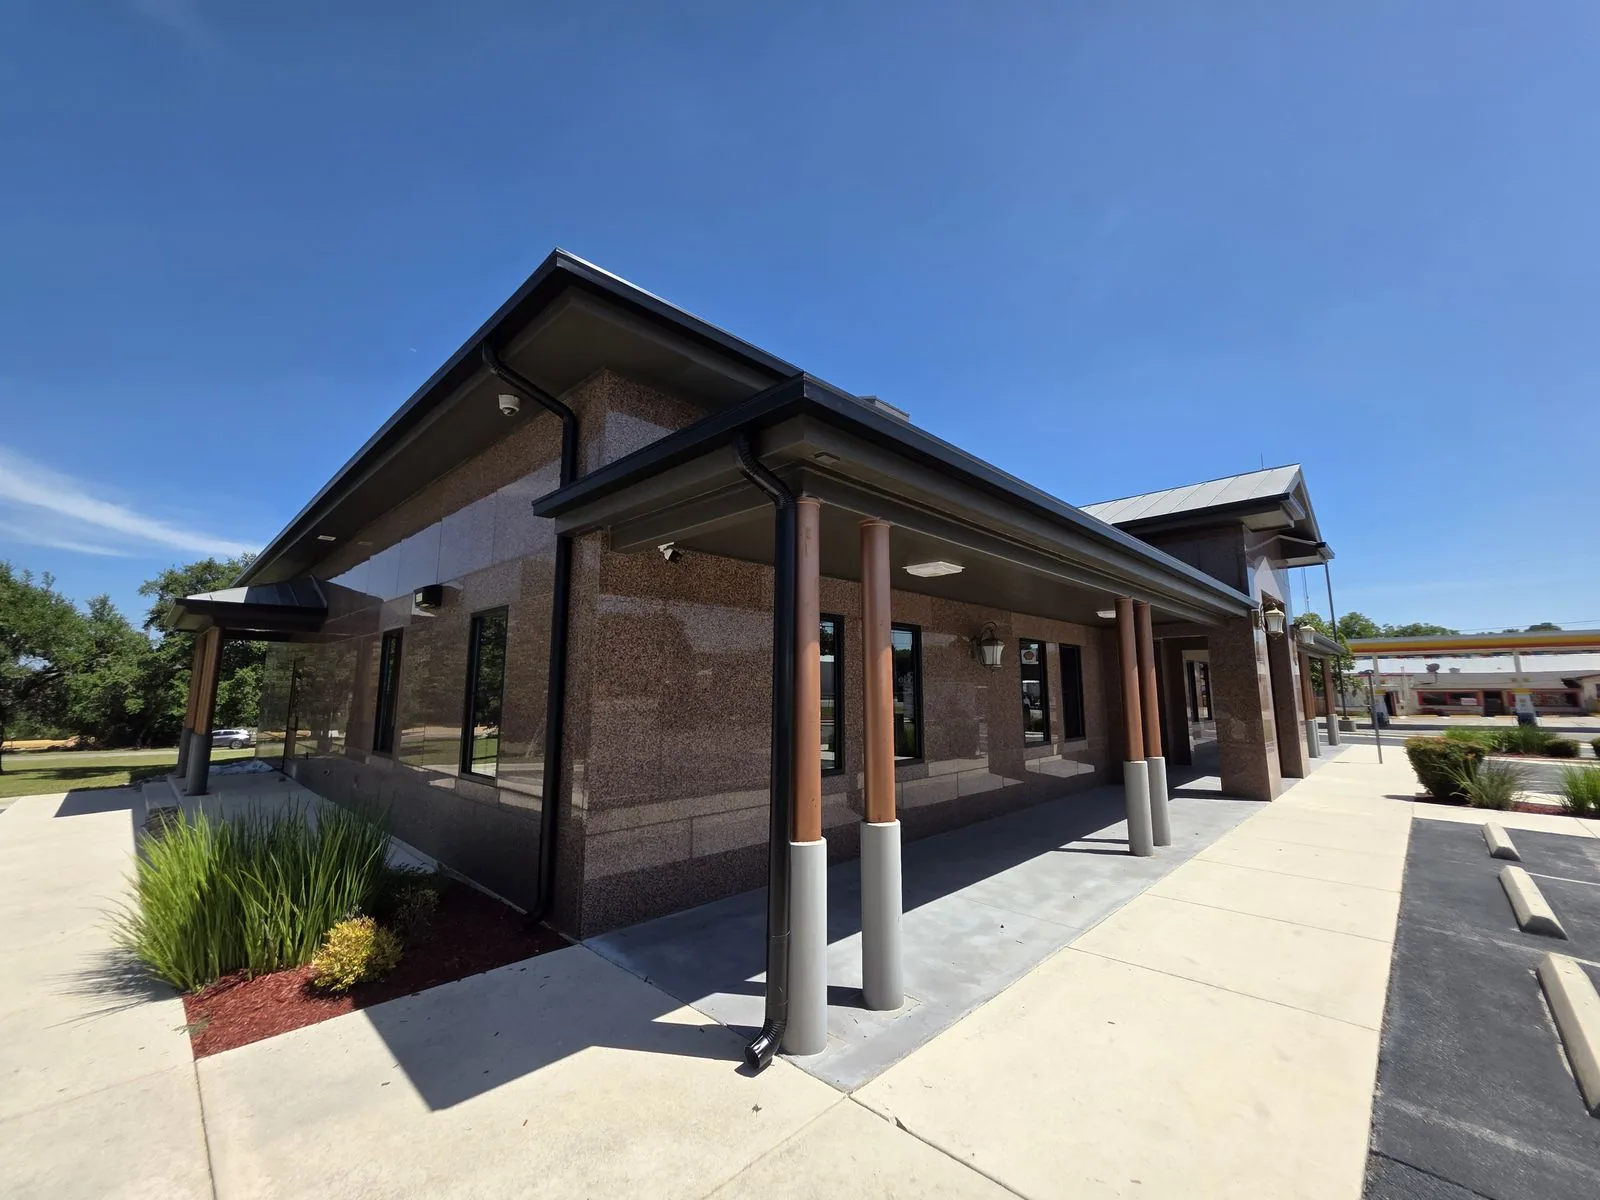
Commercial Roof Edge Metal, Coping and Gutters
Scope Lakewood Perimeter Metal Work
A loose coping cover or failed gutter joint can send water behind a wall before a leak appears indoors. On a Lakewood, CO commercial building, we inspect the perimeter as a connected assembly: edge metal, cleats, fasteners, membrane termination, coping joints, gutter slope and downspout discharge. The work map identifies each elevation and roof section so the repair quantity follows the building rather than a vague allowance for “metal.” We also note access needs below the edge, including pedestrian routes, loading and tenant entrances.
At Union Boulevard and Federal Center, office, medical and government properties can have distinct entry protocols. Near Denver West Business Park, the service route may need to avoid active parking and deliveries. We verify the property’s perimeter and operating windows before choosing lift placement or staging.
Which perimeter details need to be checked?
We look for open coping joints, loose covers, missing or backing-out fasteners, corrosion, damaged cleats, separated membrane terminations, failed sealant and gutter sections that have shifted or lost slope. Downspouts are checked for visible separation and discharge concerns. Photos connect each condition to an elevation and roof plan. A section may include several distinct details, so the report labels them separately instead of treating every foot of edge as the same repair.
Lakewood’s design handout separates ultimate Risk Category II wind speeds east and west of Kipling. The published values are 138 mph east and 166 mph west. Those criteria are not a field measurement or proof that an existing edge is adequate; the project team must verify the property location, building category, assembly and applicable design requirements. A roof inspection can document visible edge conditions, and wind-damage assessment can evaluate a reported event.
How is a durable edge repair defined?
The repair begins with a compatible transition from roof membrane to perimeter metal. Depending on the assembly, work may include resetting or replacing cleats, installing new edge sections, restoring the termination, renewing coping joints, correcting gutter connections or securing downspouts. We identify whether existing metal can remain and what substrate or blocking condition must be confirmed after opening. A bead of sealant alone is not a substitute for a secure attachment and properly formed joint.
We verify metal gauge, profile, exposed width and connection at the areas opened or accessible. A custom-fabricated coping or edge piece needs dimensions that fit the parapet and allow the membrane termination to remain continuous. We document splice locations, corners and end conditions because a straight run can be sound while a joint or transition is failing. The proposal states whether fabrication measurements are included before ordering.
Where repeated separation suggests a system issue, the proposal defines how much perimeter is included and how adjacent sections tie together. A commercial roof repair can address related membrane details, while standing-seam metal work follows panel and trim requirements. A metal roof retrofit may be a separate option if the existing roof needs broader renewal. Each alternative identifies termination details and drainage discharge.
How do crews protect the area below the roof edge?
Perimeter work can place tools, metal sections and lift equipment near entrances, sidewalks or parking. Before mobilization, the contact selects a staging zone, lift position and crew route, then identifies which doors or vehicle lanes need temporary limits. If a tenant window or delivery period constrains the work, the sequence groups elevations to reduce repeated access changes. The building contact coordinates notices and confirms any escort or roof-entry requirements.
Lakewood’s commercial centers include retail, office, medical and civic property types with different public access patterns. The actual building plan controls the work zone. We protect surfaces below the work, keep discharge paths directed away from occupied areas and collect removed fasteners or metal scraps at the end of each shift. If a condition cannot be reached from the planned lift or roof route, the closeout names the access needed rather than recording the elevation as complete.
What role do gutters and downspouts play?
Gutters need a continuous path to their outlets, with joints, hangers and slope suited to the roof edge. Downspouts must carry discharge to the intended location without separating or directing water onto a wall, walk or foundation area. We inspect visible connections, note debris and deformation, and identify any transition from roof drainage to site drainage that falls outside the roofing scope. A repeat overflow can indicate a restriction, a damaged joint or an upstream roof condition.
Lakewood’s seasonal snow and freeze-thaw conditions can make winter access and outlet inspection difficult. We schedule perimeter work when the elevation can be accessed safely and record any discharge point that remains unverified. A roof drain and scupper review can address the field drainage connection, while a storm assessment can document newly displaced metal after a wind or hail event.
What belongs in the perimeter closeout?
The record lists elevations, roof sections, measured work, metal or attachment details installed, photographs and exclusions. It notes whether gutter flow or downspout connections were checked and identifies any site-drainage item assigned to another trade. The roof plan can mark each completed segment and retain any area awaiting access or structural review. This makes future observations easier to compare by location.
If the work touches a wall assembly or concealed blocking, the scope marks the point where roofing access ends and where another trade or design review is required. We do not extend metal over an unverified substrate and then treat it as resolved. Before the lift leaves, the contact can review photographs of the completed segment, the remaining open elevations and any safe-access action for a later visit.
Send elevations, roof plans, previous leak or wind reports, access restrictions and photographs of the affected wall or gutter. We will map the perimeter, define the metal and membrane tie-in, and price the approved work by building face. If concealed blocking or substrate damage changes the detail, we will document it and obtain direction before extending the scope.
Related Roofing Work
Questions About Commercial Roof Edge Metal, Coping and Gutters
Can sealant alone secure loose coping?
Sealant can support a properly designed joint, but it does not replace required cleats, fasteners or attachment. We inspect the edge assembly and specify the repair that restores the connection.
Will a new gutter correct water behind the fascia?
Only if the source is within the gutter or its connection. We inspect the membrane termination, edge metal and wall transition before defining which components need repair.
Do Lakewood wind criteria establish the edge fastening pattern?
No. Published design speeds are one input. The building location, risk category, deck, edge system and project requirements need to be evaluated for the actual property.
Can the repair proceed while storefronts remain open?
We can plan lift position, sidewalk limits and a tenant window with the property contact. The work sequence and protection depend on the specific elevation and public access below it.
Will you replace downspouts as part of the roof work?
The estimate can include visible roof-to-downspout connections and defined sections. Underground or site drainage beyond the roof scope is listed separately for coordination.
Talk with our Lakewood roof team
Send roof plans, elevations, access details and photos of the edge or gutter condition. We will map the roof-to-wall transition and define metal, attachment and discharge work.