
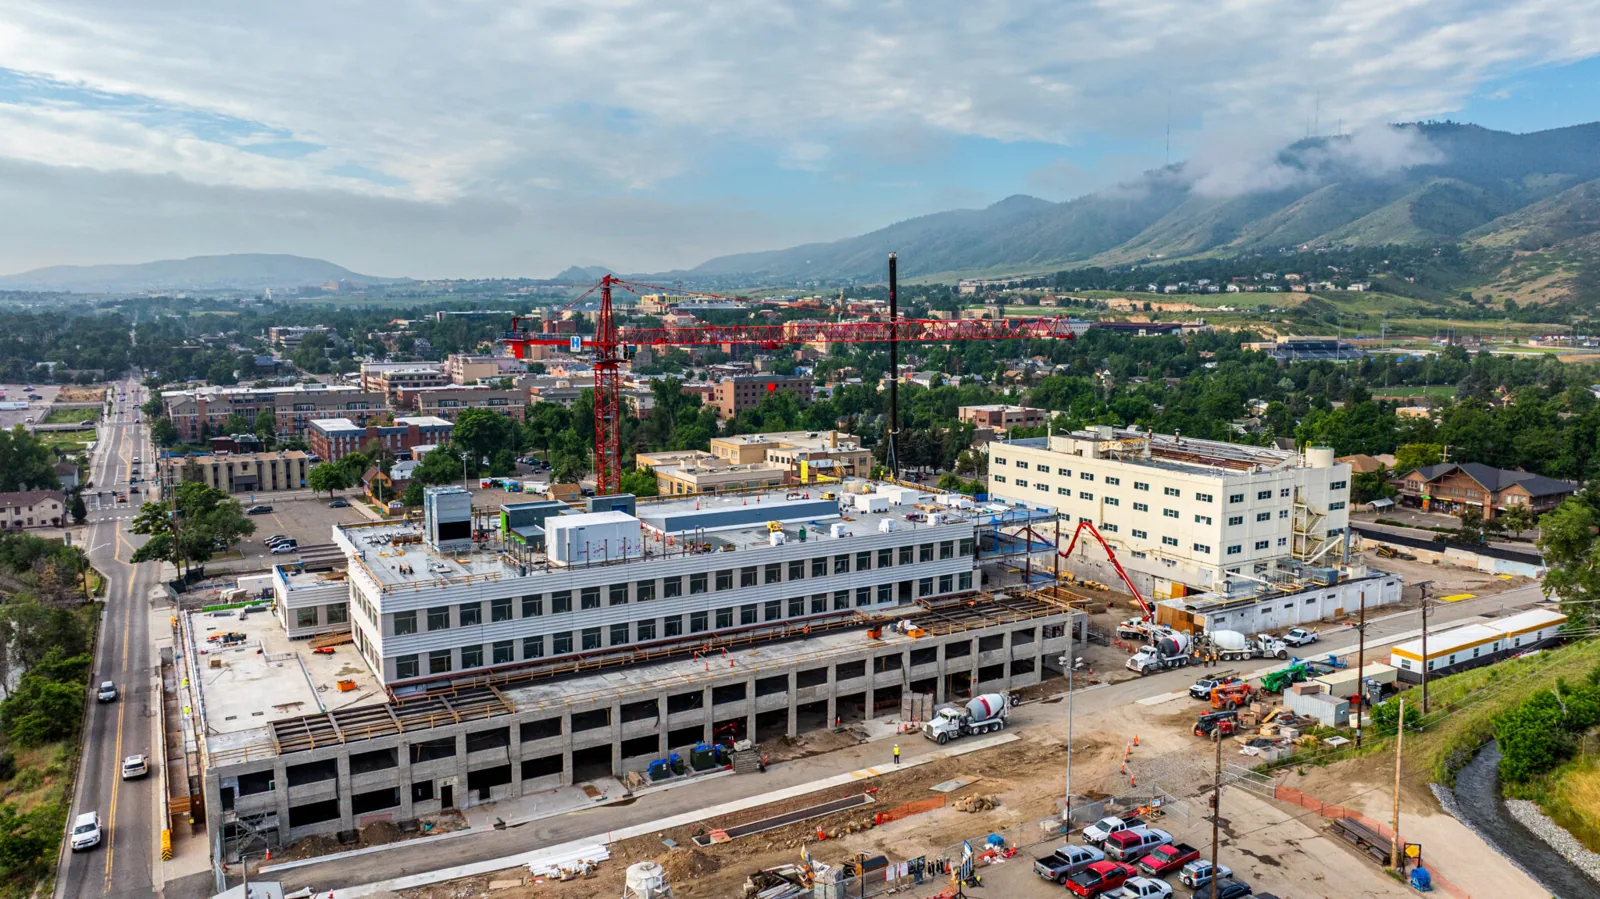
Golden and Clayworks
Tie Clayworks roof installation to the approved phase
Clayworks redevelopment work in Golden depends on the structure and phase included in the approved scope. The Ninth Street and Washington Avenue site covers more than 12 acres and adds office space, a hotel, apartments and food-and-beverage uses to the former CoorsTek campus. We compare the approved structure list with current roof plans and field measurements before setting quantities, deliveries or staging. The production map assigns each roof, lift location and material drop to the active construction boundary. If drawings omit a tie-in or drain, the team records the gap before material is ordered.
Golden has distinct Downtown, Colorado School of Mines and Coors Technology Center districts. A roofing sequence needs the specific address, lift route, access window, roof plan and phase boundaries. We map existing or newly completed sections, inspect visible details and identify what needs testing before a system is covered. Daily closeout ties installation, inspection and temporary protection to the project schedule and structure.
What roof decisions belong in the redevelopment drawings?
The construction set should locate drains, parapets, penetrations, rooftop units, deck transitions and tie-ins before membrane or metal is ordered. We compare those details with field measurements and identify conflicts for the design team. If the project includes more than one structure or roof system, each gets its own section label, material schedule and inspection record. The contractor confirms the correct assembly, insulation and attachment from approved documents rather than inferring it from a building’s prior use.
At a former industrial site, existing layers may differ from the new design assumptions. A preconstruction survey can locate repairs, drainage restrictions and penetrations visible before work. If demolition exposes a different substrate, wet insulation or a hidden transition, the crew protects the authorized opening and submits photographs and dimensions for a design and owner decision before changing scope. A roof condition survey can record the existing baseline.
A standing-seam design or membrane assembly should be confirmed from approved project specifications, not from a general district label.
How should active downtown uses shape staging?
The project lead confirms construction hours, street access, deliveries, lift position, temporary storage, public routes and any occupied space below. The staging plan assigns material drops to roof sections and identifies protection for entrances or active tenant areas. A phase map limits each shift to an opening that can be closed and inspected. The daily report records the tie-in, surface conditions, installation completed and any hold for weather or design review.
Clayworks is planned to add office space, apartments, a hotel and food-and-beverage uses to the former CoorsTek campus; the project team’s current phase schedule governs roof access and tenant coordination. For a portfolio spanning Olde Town Arvada and Wheat Ridge / Lutheran Legacy Campus, confirm each crew route, campus access rule and roof work boundary separately.
Where space is occupied, phased roofing ties interior protection and access to daily closure.
What should inspections account for in Lakewood’s climate?
For Clayworks, the project team checks Golden’s forecast and the selected system’s installation limits before setting a crew window. After hail, inspection separates functional punctures or displaced accessories from surface marks. Heat can shorten safe work periods, and cold can restrict preparation or cure. A weather hold names the affected task and keeps the section protected until conditions meet the product requirements.
The project engineer checks applicable snow and wind criteria in the Golden construction documents against the roof assembly and proposed installation. Snow or ice can still limit access to drains, edges or tie-ins, so the inspection report marks any area that needs a safe return visit. Roof access may also be restricted by snow or ice, so the report states when drains, edges or tie-ins could not be inspected. If a scan or test opening could determine whether concealed moisture changes the scope, we identify that area before permanent quantities are set.
A hail review can document storm findings alongside the project’s preconstruction survey.
How should roof work be phased with building completion?
The roofing schedule should connect substrate preparation, insulation, membrane, flashing, testing and protection to the broader construction sequence. We assign daily work limits, inspection points and dry-in requirements so open sections do not outpace the team’s ability to close them. Material staging is mapped to the intended roof zone. Any future equipment support or penetration must be coordinated before the waterproofing detail is finished.
If the project team changes a curb, drain or roof opening, the detail is reviewed before installation and recorded on the as-built plan. If a concealed condition changes quantity or system scope, the foreman protects the opening and requests written approval with photos and measurements. A commercial roof installation plan should document assumptions, testing, material control, inspections, and turnover. Cost and timing reflect actual roof area, substrate findings, edge details, access, staging and design changes.
The owner receives daily closeout by roof section and a list of decisions that could affect the next phase.
What should be retained at project turnover?
Keep final roof plans, product approvals, measured areas, installation photos, inspection records, change directives, warranty documents and maintenance instructions in the building file. Mark drains, equipment, penetrations, transitions, roof zones and any area that requires follow-up. For mixed-use buildings, the plan should show who is responsible for access and roof protection during later tenant work. That gives facility staff a map instead of a file of photographs with no section reference.
Golden’s Downtown, Colorado School of Mines and Coors Technology Center districts have separate building and roof records. Clayworks is a separate redevelopment site at Ninth and Washington. Each structure keeps its own building and roof records, even when the district map groups them nearby. Each building’s closeout should match its own plan and warranty record.
Send the Golden project address, current drawings, roof specifications, phase schedule and access rules. We will identify field checks, installation boundaries and turnover records before the next roof phase begins.
Related Roofing Work
Questions About Golden and Clayworks
Does the former CoorsTek use tell us what roofing remains?
No. The project record describes prior site use and redevelopment plans, not current roof construction. Existing drawings and field survey establish the layers and conditions.
How large is the Clayworks roof?
The 12-plus-acre figure describes the redevelopment site. Roof quantities are measured by structure and roof section from approved drawings or field dimensions.
Can Clayworks roof work be split by tenant phase?
Yes, when the approved construction and occupancy schedule supports it. We define material staging, daily openings, inspections and dry-in boundaries with the project team.
What if roof dimensions change after fabrication?
We verify field dimensions before production where required. A changed curb, edge or opening is sent for design review and the scope is updated before installation proceeds.
What belongs in the turnover package?
Keep as-built plans, system data, installation photos, inspection results, approved changes and warranty paperwork. Identify the structure and any unresolved maintenance item.
Talk with our Lakewood roof team
Provide the Golden address, current plans, roof specifications, construction schedule and access requirements. We will map field verification, staging and closeout by roof section.