
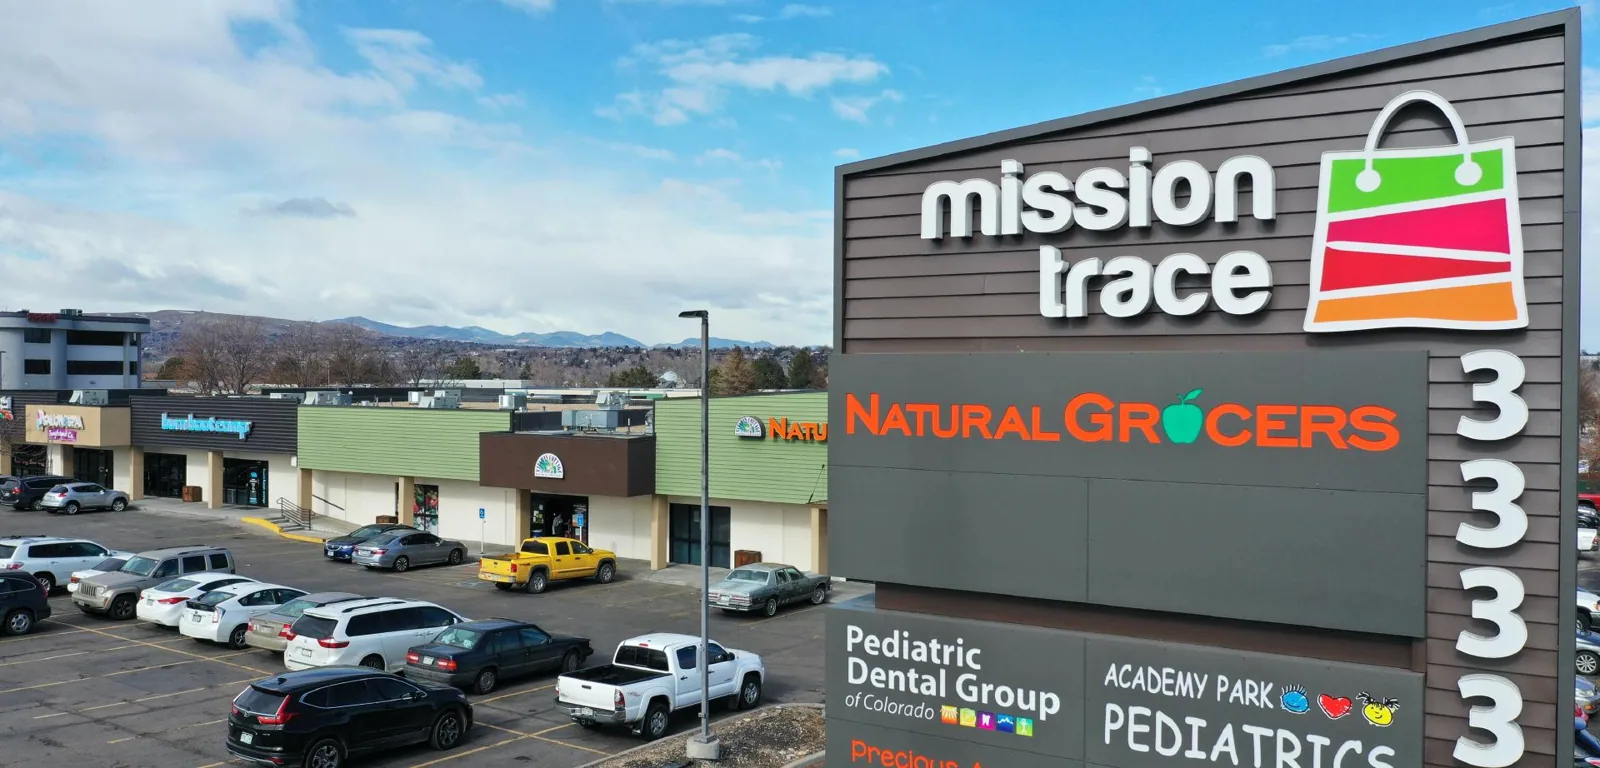
Mission Trace / Academy Park
Confirm the roof areas in the Mission Trace project
Roof work in the Mission Trace / Academy Park Growth Area begins with confirming whether the project involves an existing building, a redevelopment parcel or a planned change in use. The commercial growth area sits on South Wadsworth Boulevard, south of U.S. 285 and north of West Mansfield Avenue. The Academy Park parcel covers approximately 13.5 acres and includes an office and storage building plus a separate parking structure. We verify the project boundary and building drawings before measuring each roof section.
Planned uses include storage, retail and services along Wadsworth, a major commercial arterial serving offices and travelers. If roof work is part of that project, the owner and design team confirm the current phase, permitted access and which structures are included. We map each accessible roof section, note existing transitions and identify questions that need testing or a designer’s answer. That record gives the project manager a roof-specific baseline ahead of material staging.
How should the site and roof quantities be separated?
The project scope names the parcel, office and storage building, and parking structure. We measure roof areas from building plans or field dimensions and assign each structure its own quantity. We confirm which structures are included, inspect visible seams, penetrations, drainage, edges and prior repairs, and label findings by building and roof zone. If records do not identify the assembly, the report states what field evidence or test could confirm it.
South Wadsworth, U.S. 285 and West Mansfield establish the location of the growth area. The property lead still approves lift placement, loading hours, roof access and any tenant notice. At Academy Park, the property contact confirms roof entry, lift placement and delivery access. Work near the Jewell-Wadsworth commercial hub receives its own roof map and authorization.
An existing-roof condition survey can distinguish visible defects from areas that require testing. An infrared moisture scan may help direct test openings if the roof construction supports it.
What should be decided before the roof is opened?
The approved project sequence should show equipment locations, new penetrations, roof tie-ins, drainage, insulation, staging and the assemblies that will remain. We compare those drawings with field conditions and note any mismatch before demolition. Where a parking structure and office or storage use are both in scope, the project team identifies separate access, structural review and roof areas. The roof proposal records what is known from plans and what depends on a test opening or further design.
Loading and service routes along a major arterial can affect when material arrives, but the site manager confirms actual access and traffic controls. A lift position and staging zone are approved before delivery. The phase map states how much roof is opened each day, where temporary protection sits and what must pass inspection before the next layer is installed. If occupied space remains, phased building work can align tenant windows with those closure points.
When removal shows wet insulation or a deck issue outside the bid, the crew secures the authorized area, records measurements and photos, and seeks owner approval before adding scope.
How should existing damage be evaluated?
We start with roof plans and any leak history, then inspect seams, curbs, penetrations, transitions, drains, edges and prior patches. A visible puncture or open flashing detail may support a limited repair if surrounding material is serviceable. Repeated leaks or suspected wet layers may call for a scan or test opening before quantities are final. The estimate lists confirmed work separately from an assumption about concealed conditions and includes temporary protection if an active leak needs immediate control.
Hail and temperature extremes can compress roofing windows around a Lakewood project. After hail, the survey records functional openings and displaced accessories apart from surface marks. Temperature affects safe work and some material preparation or cure steps. The superintendent checks the selected product limits, records any weather hold and identifies the protected section. Snow or ice that hides a drain or blocks roof entry is stated as an inspection limit.
A hail review can document storm conditions. A repair scope identifies the authorized roof zones and materials.
When does a redevelopment scope require replacement?
Replacement review may be appropriate when several areas show recurring failures, concealed moisture is extensive, drainage is inadequate or the existing assembly conflicts with planned use. We compare repair history, roof layers, deck information, penetrations, edges and design requirements. The project engineer selects the replacement system and attachment. A proposal identifies tests, quantities, material staging, daily opening limits and inspection holds before a crew begins.
Lakewood’s snow and wind design criteria inform project review; the responsible designer applies them to the office and parking structures using current plans. If the project changes equipment or roof openings, the approved details should be settled before fabrication or installation. A commercial roof replacement plan can record assumptions and sequence by structure, with access and approval responsibilities clearly assigned.
The owner can then compare repair, recover or replacement paths against the construction calendar and required use of each site area.
What should follow the project into occupancy?
Keep measured roof plans, approved system details, product submittals, field photos, inspection records, change approvals, warranties and maintenance tasks in the project file. Label the office and storage building separately from the parking structure. Closeout notes the installed sections, transitions, drainage, inspection results and any work remaining. If later tenant or service work adds a curb, the updated roof drawing should identify it and preserve the approved flashing detail.
Mission Trace / Academy Park includes planned storage, retail and service uses. The owner confirms current occupancy and access requirements before the crew routes materials or equipment. Accurate as-builts let the next roof manager compare the planned layout with what was installed and direct maintenance to the correct section.
Provide the parcel address, current drawings, project schedule, roof history and access conditions. We will separate roof measurements by structure and return any testing, design and approval questions before work advances.
Related Roofing Work
Questions About Mission Trace / Academy Park
Does the planning file’s 206,774 square feet represent roof area?
No. It describes the office and storage building’s floor area. Roof quantities come from building drawings or field measurement, and the parking structure is accounted for separately.
What structures should be included in the roof scope?
The owner confirms the office and storage building, parking structure or any additional approved area. We label each structure independently in the condition map and proposal.
Can roof work be coordinated with a new tenant or use?
Yes. The project team shares approved use, equipment plans, access, penetrations and construction timing. We identify roof decisions that must be settled before staging or demolition.
How are hidden roof layers priced?
The estimate states visible assumptions and any test needed to verify them. If removal reveals a different build-up, the crew secures the opening and requests approval for the change.
What is included in final closeout?
Retain measured plans, installed-system data, photos, inspections, approved changes and maintenance items. Records identify the separate structures and roof sections.
Talk with our Lakewood roof team
Send the Lakewood parcel address, current drawings, project schedule, roof records and access plan. We will measure and map the included sections and identify decisions needed before work.