
Military Installation Roofing
Coordinate Installation Roof Work Near Lakewood
A Guard training campus has buildings with different use and access needs, so roof work starts with the approved facility list and mission calendar. For a Lakewood, CO-area installation, we map roof sections, identify escort and badging steps, and coordinate each opening with the government point of contact. The schedule assigns a crew route, staging zone, material drop and same-shift protection boundary. Administrative, training, storage, utility and occupied buildings may each need a different production sequence and closeout record.
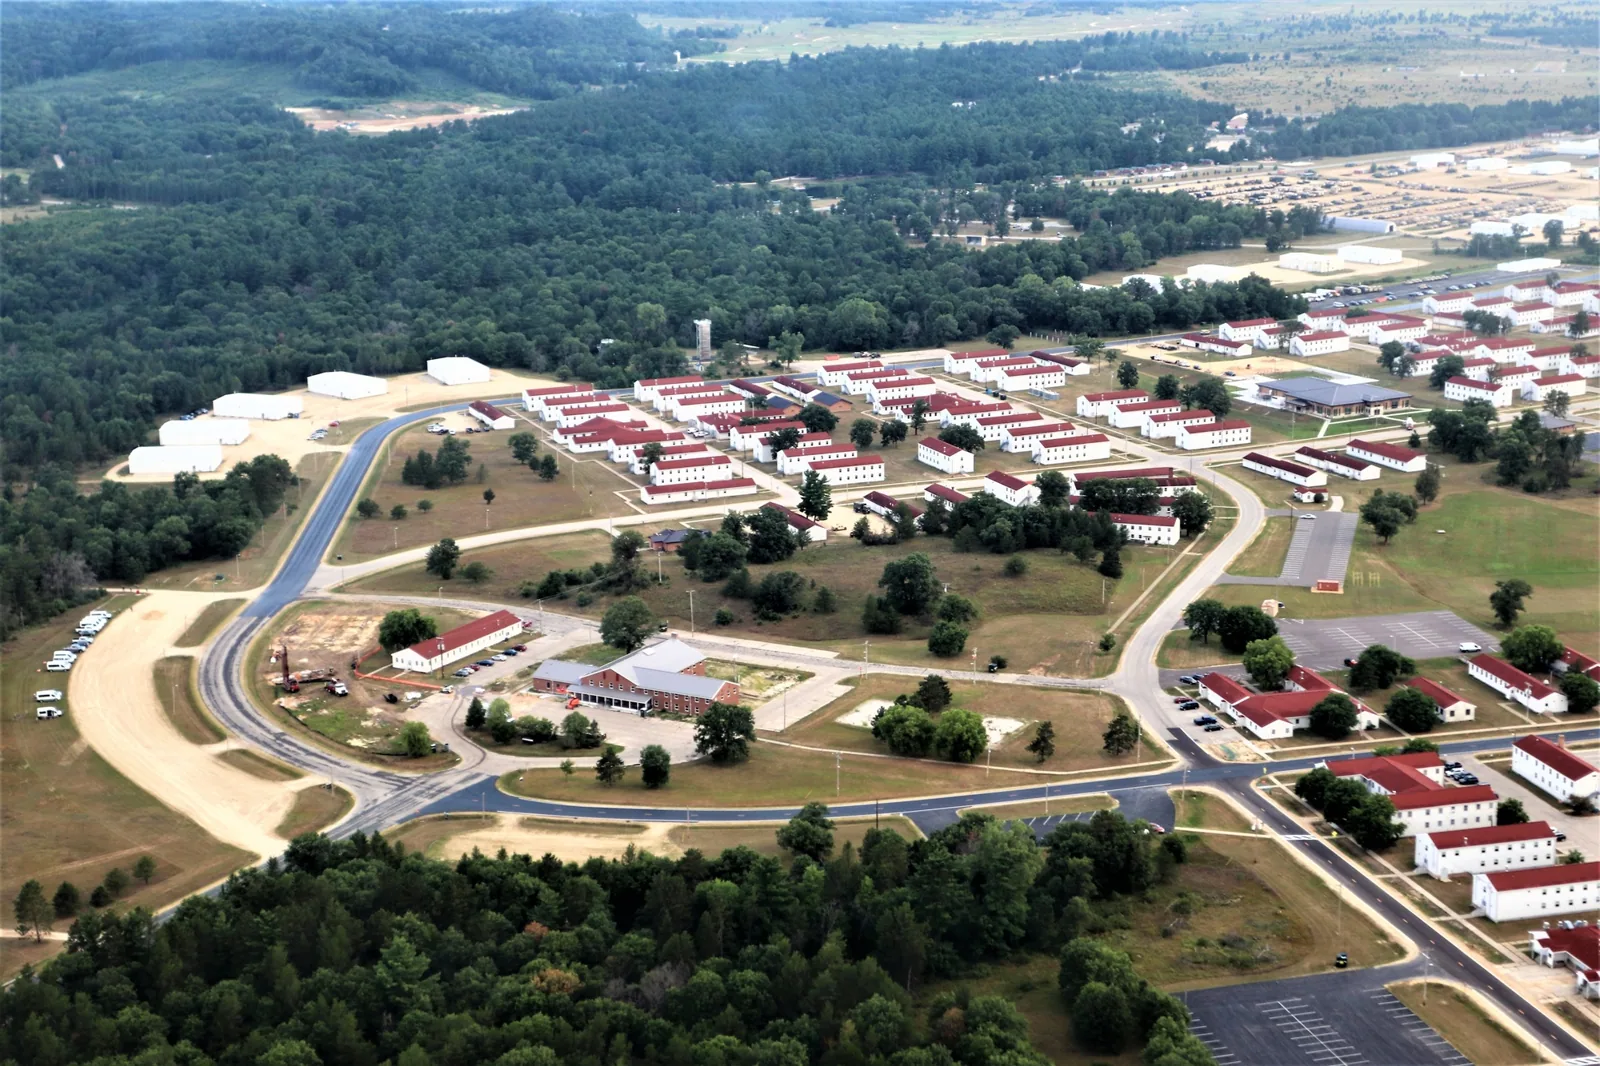
Camp George West sits just west of Lakewood near Golden. Its documented campus includes administrative, residential, storage, utility and training buildings, with Guard storage, maintenance and classroom functions. The Elmer E. Fryar Army Reserve Center is at the northeast corner of the Denver Federal Center in Lakewood. The authorized facility contact identifies each building’s current roof inventory and access rules before we plan the sequence.
What must be approved before crews enter?
The installation contact defines who may enter, which credentials or roster are required, whether an escort is assigned, and what tools or vehicles need advance review. The roofing team provides the requested personnel, vehicle and material information by the stated deadline. The work plan shows check-in location, travel route, roof access point, restricted areas and the person authorized to release each phase. Security procedures take precedence over the production calendar.
At the Elmer E. Fryar Army Reserve Center, the authorized contact sets roof access and inspection windows. For work near the Union Boulevard and Federal Center hub, we map the approved gate, internal route and escort instructions before scheduling deliveries. An inspection scope can record accessible roof conditions after entry is approved.
How are UFC and project requirements carried into the roof scope?
We review the project documents for the applicable Unified Facilities Criteria, contract details, approved submittals, roof assembly, quality checks and closeout requirements. The installation’s contracting and design representatives determine which criteria and editions govern the project. The estimate ties each roof section to the specified material, attachment, edge detail, flashing, insulation and testing requirement. Any conflict between drawings and field conditions is recorded for direction before the crew changes the assembly.
Military work may require product data, safety submittals, quality-control points, daily reports, photographs and as-built roof maps. We assign responsibility for each item and identify which inspections must occur before concealed work is covered. For an installation with multiple buildings, army facility roofing planning can separate office, storage and training structures by work package. A condition report can preserve the observed starting point and open questions.
How can roofing stay clear of mission activity?
The government contact identifies mission windows, occupied zones, deliveries, equipment outages and periods when a roof section cannot be accessed. The superintendent converts those constraints into a production sequence with a named release point for each area. If an escort or mission change pauses work, the crew secures the open roof, accounts for material and tools, and records the state of the section before leaving. The production calendar includes each access release and escort requirement set by the facility.
Buckley Space Force Base in Aurora hosts the Colorado Air National Guard’s 140th Wing, including F-16 flying and maintenance activity and night training. Aviation-support facilities carry distinct equipment, access and operating needs. The facility drawings and authorized installation direction set the hangar dimensions and roof system. A hangar and maintenance-facility roof plan can then map equipment zones and crew access for the approved buildings.
What controls the daily roof sequence?
Weather, material staging, access release, equipment shutdown and required inspections set the workable section size. We identify a start point, secure termination, drain protection and end-of-shift inspection before opening the roof. The crew route avoids restricted spaces and keeps temporary materials within approved staging. If a core or tear-off exposes wet insulation, deck damage or an assembly different from the drawings, the team stops at the safe boundary and requests written direction for the added work.
Near-term Lakewood weather hazards include hail and severe heat or cold; each can affect inspection access and repair timing. The selected system’s installation requirements and safe worker conditions establish weather hold points. If precipitation or temperature prevents a permanent tie-in, temporary protection and the next inspection window are documented. Where active water entry requires immediate response, emergency stabilization can be scoped separately. The owner can also request event documentation for the roof conditions and repair record.
How are changes handled in a controlled facility?
The project representative approves changes to scope, section order, materials, access and working hours. A field discovery is photographed, located on the roof plan and measured where possible. The crew protects the exposed boundary while the contracting or design representative reviews the condition. The change record links the original requirement, proposed correction, schedule effect and approval before the next section moves into production.
Camp George West’s documented uses include Guard storage, maintenance and classroom training, alongside administrative and residential buildings. Separate work packages follow each building’s function; the installation contact confirms current occupancy and restrictions. For roof renewal, replacement scoping can separate removal quantities, insulation and concealed-condition allowances. The approved drawings or field survey determine whether a system-specific review belongs in the scope.
What records should be delivered at turnover?
Turnover can include approved product data, inspection and test records, daily reports, photographs, repair locations, updated roof plans, remaining deficiencies and maintenance instructions required by the contract. Each item is tied to its building and section. The closeout states what was completed, what awaits another inspection, and who accepted any deferred area. Sensitive documents follow the facility’s handling instructions.
We prepare the roof work record for review by the authorized property and project representatives. It should identify attachment and flashing details, penetrations, drains, edges and any access limitation that affects future service. A National Guard armory scope can keep unit and training-space boundaries separate, while warranty records can preserve applicable product and service documentation. The completed file gives the installation a clear basis for future inspection and maintenance planning.
Related Roofing Work
Questions About Military Installation Roofing
What if the escort or access window changes after mobilization?
We secure the approved work boundary, account for personnel and materials, and record what remains open or complete. The installation contact sets the next entry window before production resumes.
Who decides which UFC roofing criteria apply?
The contract documents and authorized government design or contracting representatives establish applicable criteria. We review those requirements and carry them into submittals, field checks and closeout.
Can roof work proceed while training is underway?
The installation representative identifies mission and training limits. We map roof access, material staging and any noise or shutdown window to the approved schedule.
How are concealed conditions approved?
The crew photographs and measures the discovery, protects the boundary and submits a change request. Work beyond the approved scope proceeds after written direction from the authorized representative.
Can the roof be left open overnight?
The section size is set so the planned tie-in or approved temporary protection can secure the roof at shift end. The closeout records the condition and inspection required before the next phase.
Talk with our Lakewood roof team
Share the facility list, project criteria, roof plans, access process, mission windows and required closeout documents. We will map the work packages, crew route and protection sequence for review.