
Commercial Solar-Ready Roofing
Coordinate a Lakewood Solar-Ready Roof
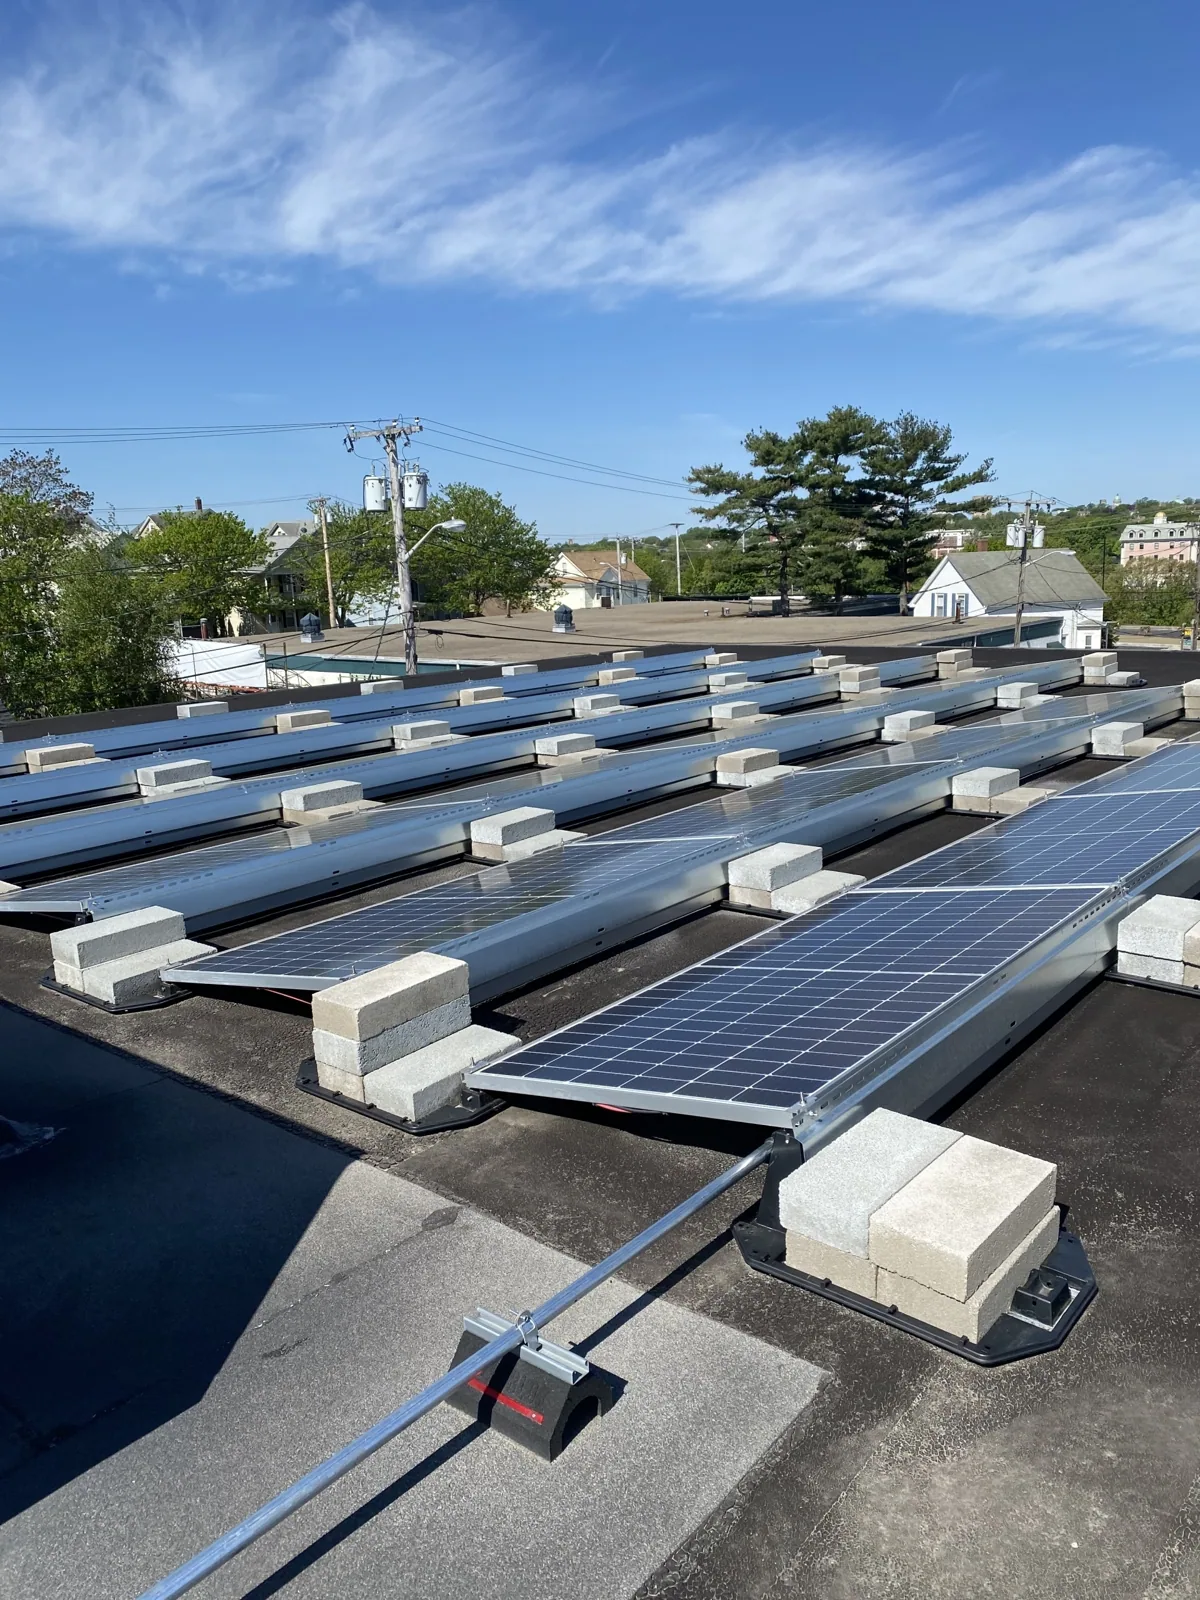
A solar array adds equipment, attachments, wiring and maintenance routes to a roof that still has to drain and remain serviceable. For a Lakewood, CO commercial property, we review the existing assembly and expected array layout before roof work is scheduled. The scope identifies areas needing repair or replacement, attachment coordination, conduit transitions and roof access beneath and around the array. Solar planning starts with the roof’s remaining service condition, proposed penetrations and the inspection route future technicians will need.
At Lakewood Technology Center, the property contact sets roof-access windows and identifies equipment that must remain available. Near Union Boulevard and Federal Center, government and medical uses can require specific access and equipment windows. We confirm the property schedule and the solar contractor’s layout before mapping the roofing sequence.
What needs to be known before an array is installed?
The owner should provide roof plans, system age, repair history, warranty records, proposed panel layout, equipment weight and attachment details. We inspect the membrane or metal, seams, flashings, drains, curbs and existing penetrations, then identify repairs or moisture testing needed before solar work. If the array hides large roof areas, future inspection and repair access need to be addressed while the layout is still adjustable.
Lakewood’s structural basis calls for 30 psf at grade; roof snow/live load has its own 30 psf minimum, which the designer carries into the solar support plan. These are design criteria, not a determination of an individual roof’s remaining capacity. The structural professional evaluates array loads, support points and building-specific conditions. A roof condition inspection can record exposed assembly details; insulation and cover-board planning can coordinate roof elevation and equipment clearances before attachments are set.
How should the attachment and flashing details be coordinated?
The solar designer selects the array support and electrical route, while the roofing scope must restore a watertight transition at each roof penetration and preserve the membrane’s drainage plane. We identify who furnishes each curb, stanchion, flashing boot, seal and conduit support. The detail schedule states the substrate, attachment method, system accessories and required inspection before the array hides the work.
On a low-slope membrane, attachments should be located and detailed for the selected assembly and manufacturer requirements. A TPO roof or another membrane may require different compatible flashing methods. For a building with a longer-term reroof decision, replacement planning before solar installation can avoid placing new equipment over a roof near the end of its planned service period. We coordinate the roof and solar schedules, but each contractor’s scope remains explicit.
Where will technicians move after the panels are in place?
Array rows, inverters, disconnects, drains, skylights and HVAC units all affect service access. The layout should preserve paths to roof drains, perimeter edges and equipment that needs periodic maintenance. We mark walking routes and note areas where the solar contractor’s supports could make membrane inspection difficult. If the roof plan does not show the array’s service lanes, those routes should be resolved before attachment locations are released.
Solar staging in Lakewood needs a weather window that protects workers, membrane preparation and the scheduled equipment lift. After hail, the roof and array may need separate inspection steps; snow conditions can restrict access and affect the order of service. We coordinate with the array owner about shutdowns and electrical safety boundaries before roofing crews approach equipment. At a warehouse roof, confirm loading lanes, structural bays, roof access and equipment isolation before setting solar routes.
How does the construction sequence protect the roof?
We identify repair work, roof installation, attachment inspection, panel placement and electrical completion as separate milestones. The property contact confirms tenant windows, staging zone, lift position, material drop and crew route. The roofing contractor completes and documents each approved flashing detail before the array covers it. If an attachment is moved, the change is recorded and the new location checked for roof compatibility before installation continues.
At Denver West Village, the retail operating calendar can affect truck movement and lift setup. For other Lakewood properties, delivery and escort rules will differ. We set daily closeout points, protect open roof sections and keep a record of any detail that cannot be inspected before panel placement. If weather or an unexpected deck condition interrupts the work, the exposed boundary and next approval step are stated.
Which documents should follow the project?
Retain the roof plan with array zones, attachment locations, conduit paths, flashed penetrations, equipment access lanes and areas excluded from the solar scope. Include the roofing inspection report, approved details, photographs before modules are placed, product records and final closeout. Those documents help future technicians locate the roof surface and separate roof work from the solar contractor’s electrical or equipment responsibilities.
We also note whether roof access will require stepping over conduit, moving removable modules or coordinating a shutdown. Any of those restrictions can add time to leak response and routine maintenance after turnover. The map should indicate who can authorize array access, who can de-energize equipment and which contact can approve roof repair, so the facility team can route a future service call without delaying field diagnosis.
A capital plan can compare reroof timing with the proposed array life and planned maintenance. Warranty records can track any roof requirements supplied by the building owner or manufacturer. The plan should identify who handles inspections, leak reports, panel access and repair coordination after turnover.
What does a solar-ready roof decision include?
The recommendation states the existing roof condition, testing completed, repairs required, attachment coordination points, access concerns and any structural questions referred for design. If the roof is not suitable for the proposed array schedule, we explain whether repairs, replacement or a revised installation sequence should be considered. The recommendation is tied to the conditions observed and the plans available at the time.
Share the roof drawings, array layout, equipment schedule, service history, access rules and intended construction window. We will identify the roof work that needs to precede solar installation and return a map of details requiring review before they are covered. The building team can then approve a sequence with clear responsibilities for roofing, structural, solar and electrical work.
Related Roofing Work
Questions About Commercial Solar-Ready Roofing
Should solar go on an older roof?
The roof’s condition, remaining service plan, repair history and array access need review first. We document the visible assembly and testing limits so the owner can compare repair, replacement and installation timing.
Who is responsible for sealing solar attachments?
Before modules cover the roof, the contract should assign each support and flashing detail. We identify roofing work and coordinate the system-compatible transition with the solar contractor.
Does the city snow-load value approve the array?
No. Published criteria are not a structural evaluation of a specific building. The project’s design professional reviews array loads, attachment and existing roof capacity.
Will solar panels block roof inspections?
Panels and supports can restrict visibility or movement. The layout should preserve access to drains, penetrations and equipment, and the roof plan should document areas that become less accessible.
What if a roof leak occurs after solar installation?
The property team should coordinate safe electrical isolation and access with the array provider. Roofing service then maps the affected roof section and separates membrane conditions from solar equipment concerns.
Talk with our Lakewood roof team
Send roof plans, array layout, equipment data, repair history and access windows. We will map roofing repairs, attachment details and inspection routes before panels are placed.